A new industrial campus for reserch and innovation.
CAMPUS OPW
location: Reggio Emilia, Italy
client: Ognibene Power Spa
status: 2026 - on going with: Studio LSA
collaborators: Alessandro Molesini, Omar Ben Hamed, Chiara Gandolfi, Elisa Olivi
program: Innovation Center, test track and a new expansion plant
Consultants:
Landscape design: Matteo Verzelloni Hydraulic engineering: Daniele Delrio
Environmental impact reports: Alfa Solutions
Archaeological report: Archeosistemi
Acoustic report: Morlini Engineering/Italian Acoustic Institute
Electrical system design: Cavazzoni Associati
Mechanical systems design: Studio STA Termotecnici Associati Photovoltaic System Design: ATS Consulenti Associati)
Fire safety design: Gabriele Fossa
Ognibene Power S.p.A. has been operating since 1953 in the production of original equipment manufacturer (OEM) mechatronic components. It is the only company in the world that manufactures the entire power steering system for off-highway vehicles.
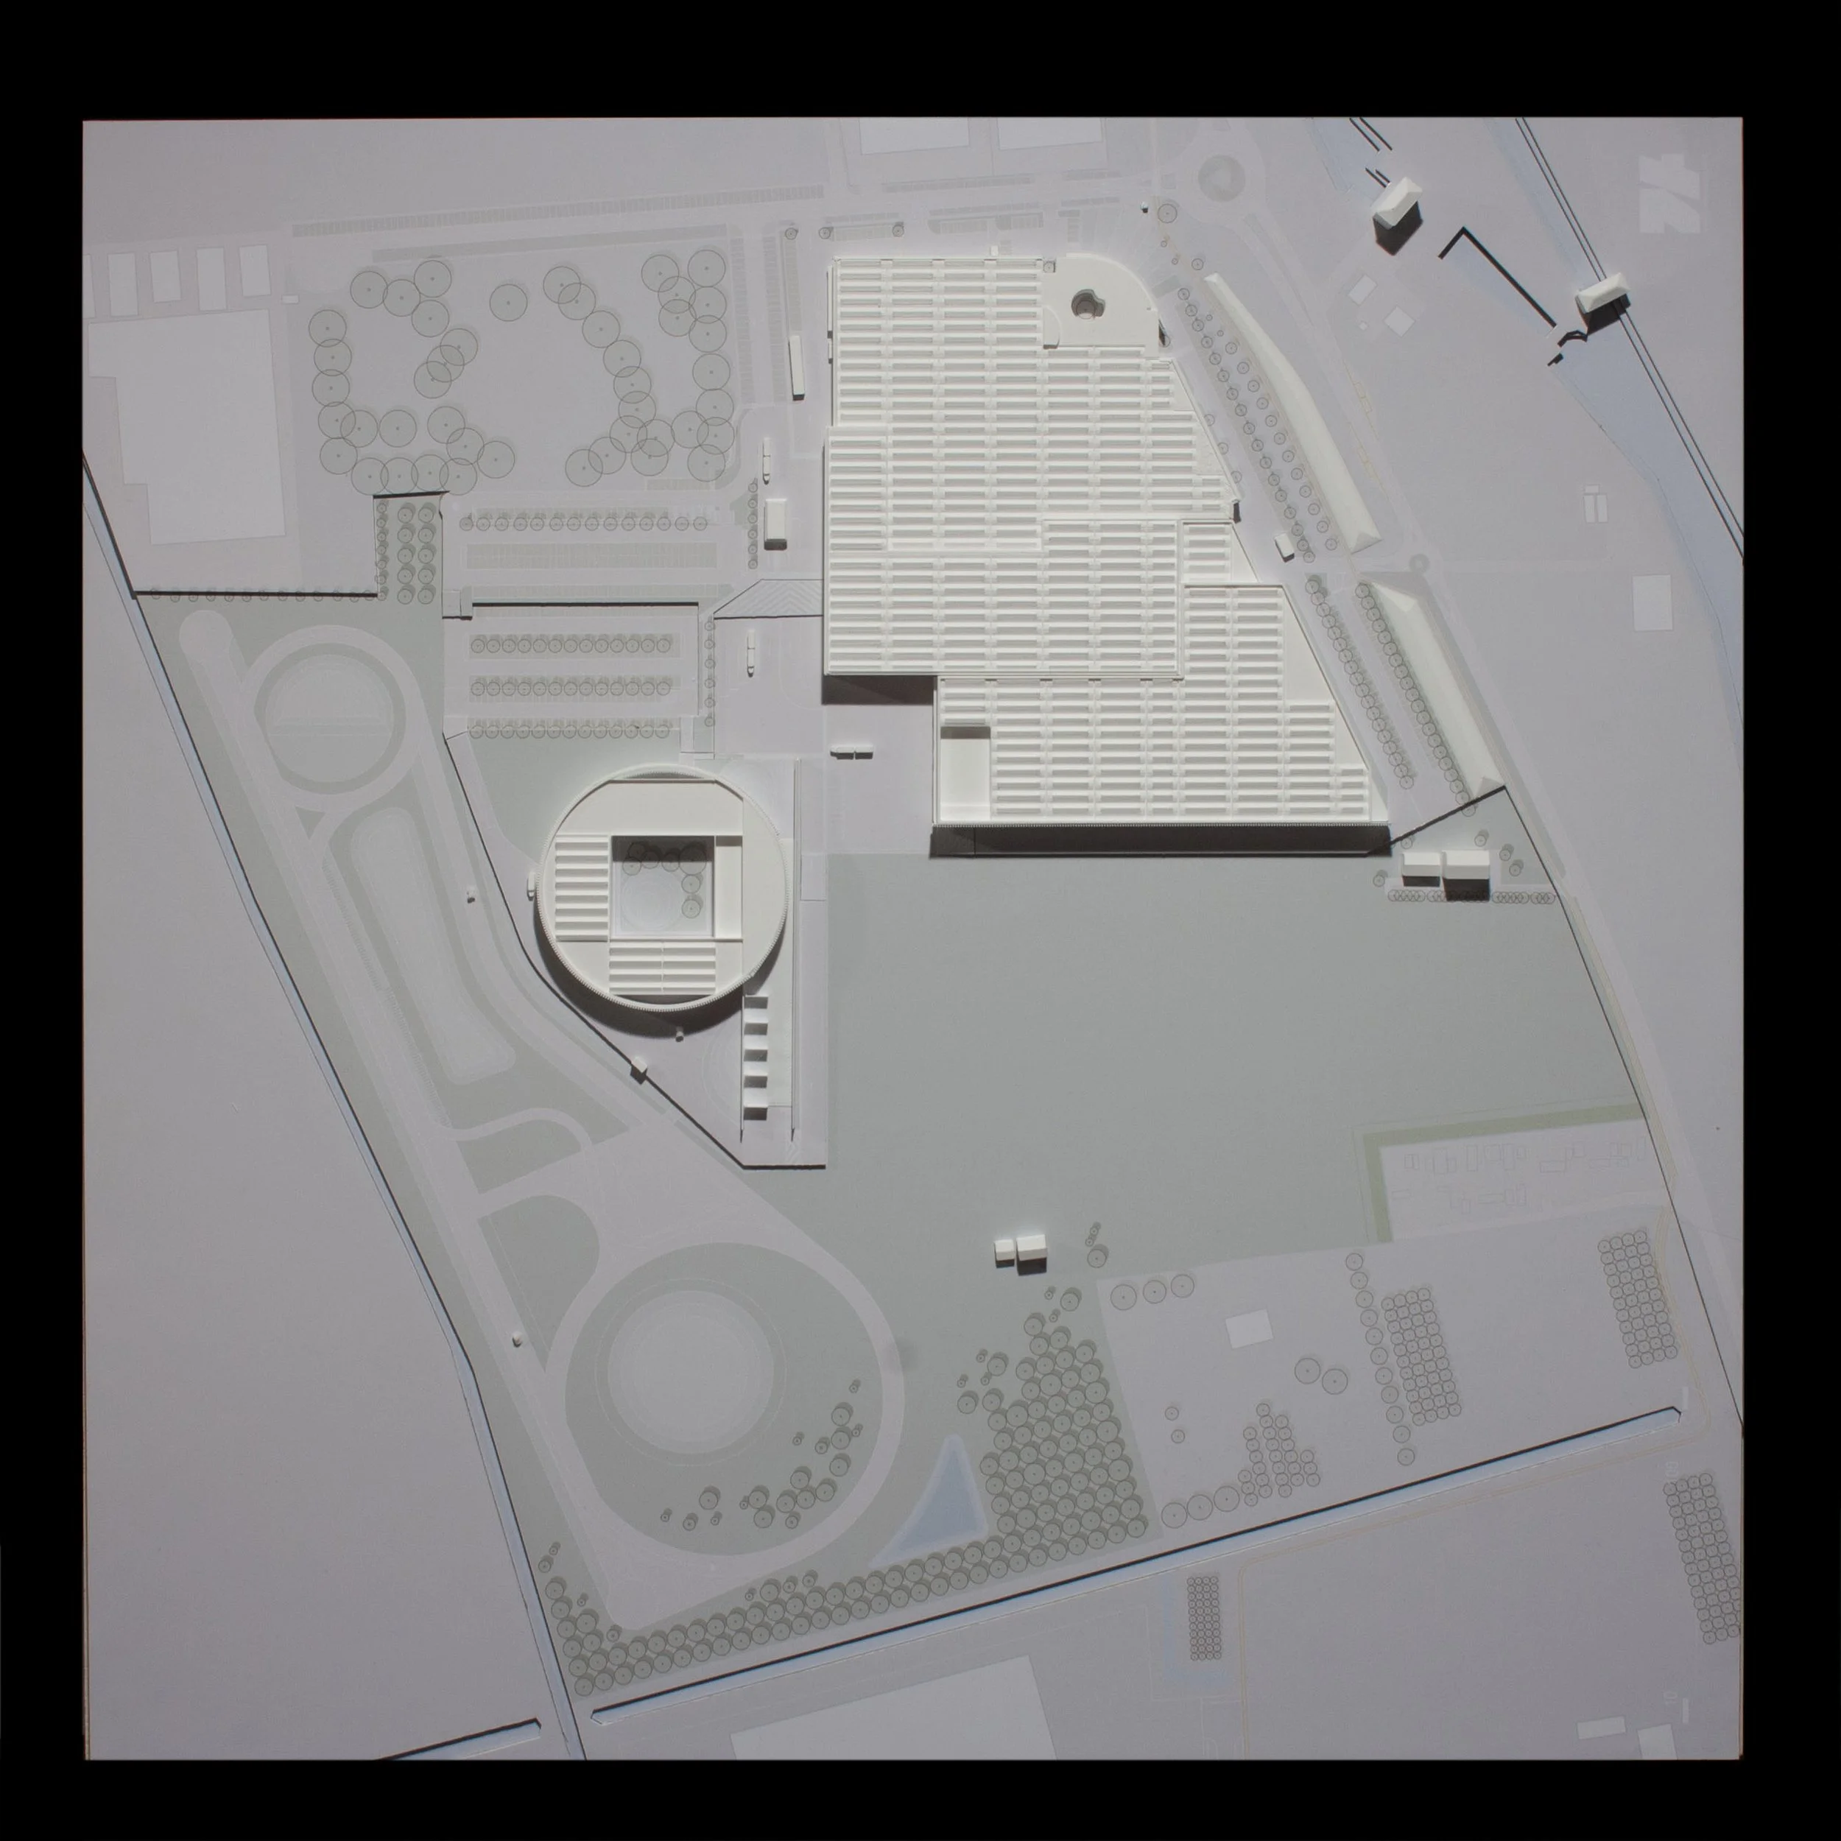
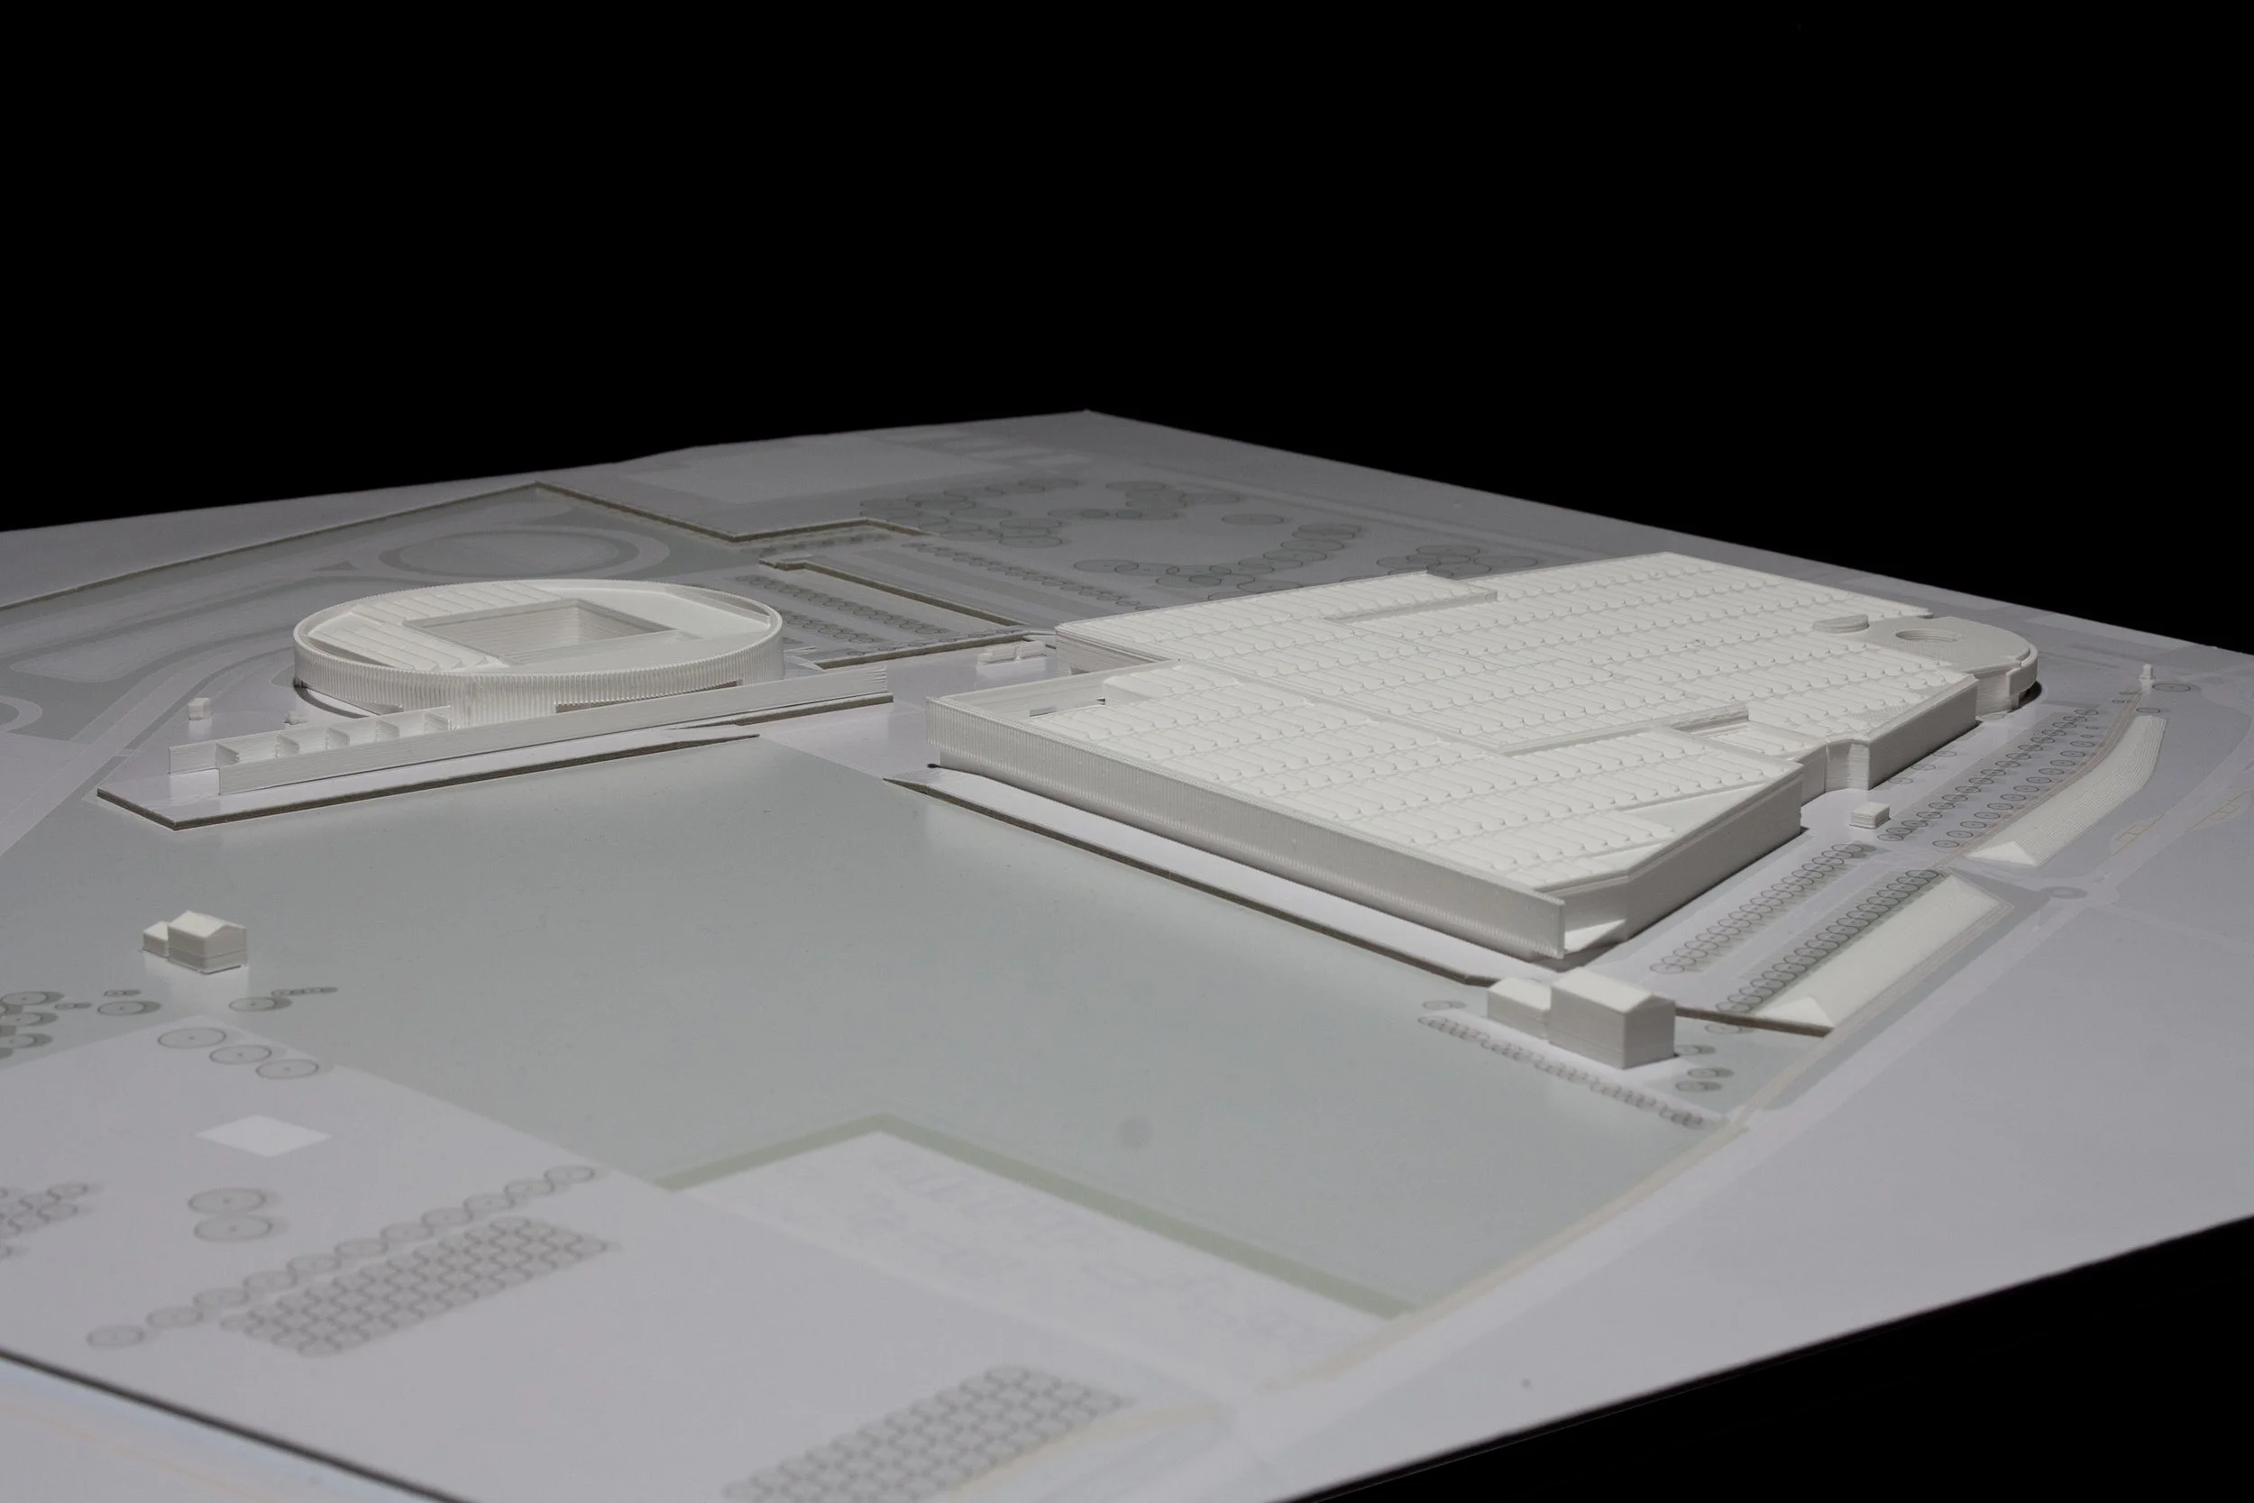
The project defines the OPW Campus through a comprehensive master plan under which Ognibene S.p.A. — currently present on the site with its manufacturing facility and adjacent office building — will expand its production area while also adding a test track for steering system validation and a new Innovation Center building. The overall plan also includes the redevelopment of the ecological waste management area, the design of the outdoor spaces surrounding both the new building and the extension of the existing facility, the reorganization of parking areas, the improvement of vehicular access from Via Gramsci, and the rationalization of internal vehicular and pedestrian circulation routes, with careful attention to preserving the landscape balance and the distinctive features of the area.
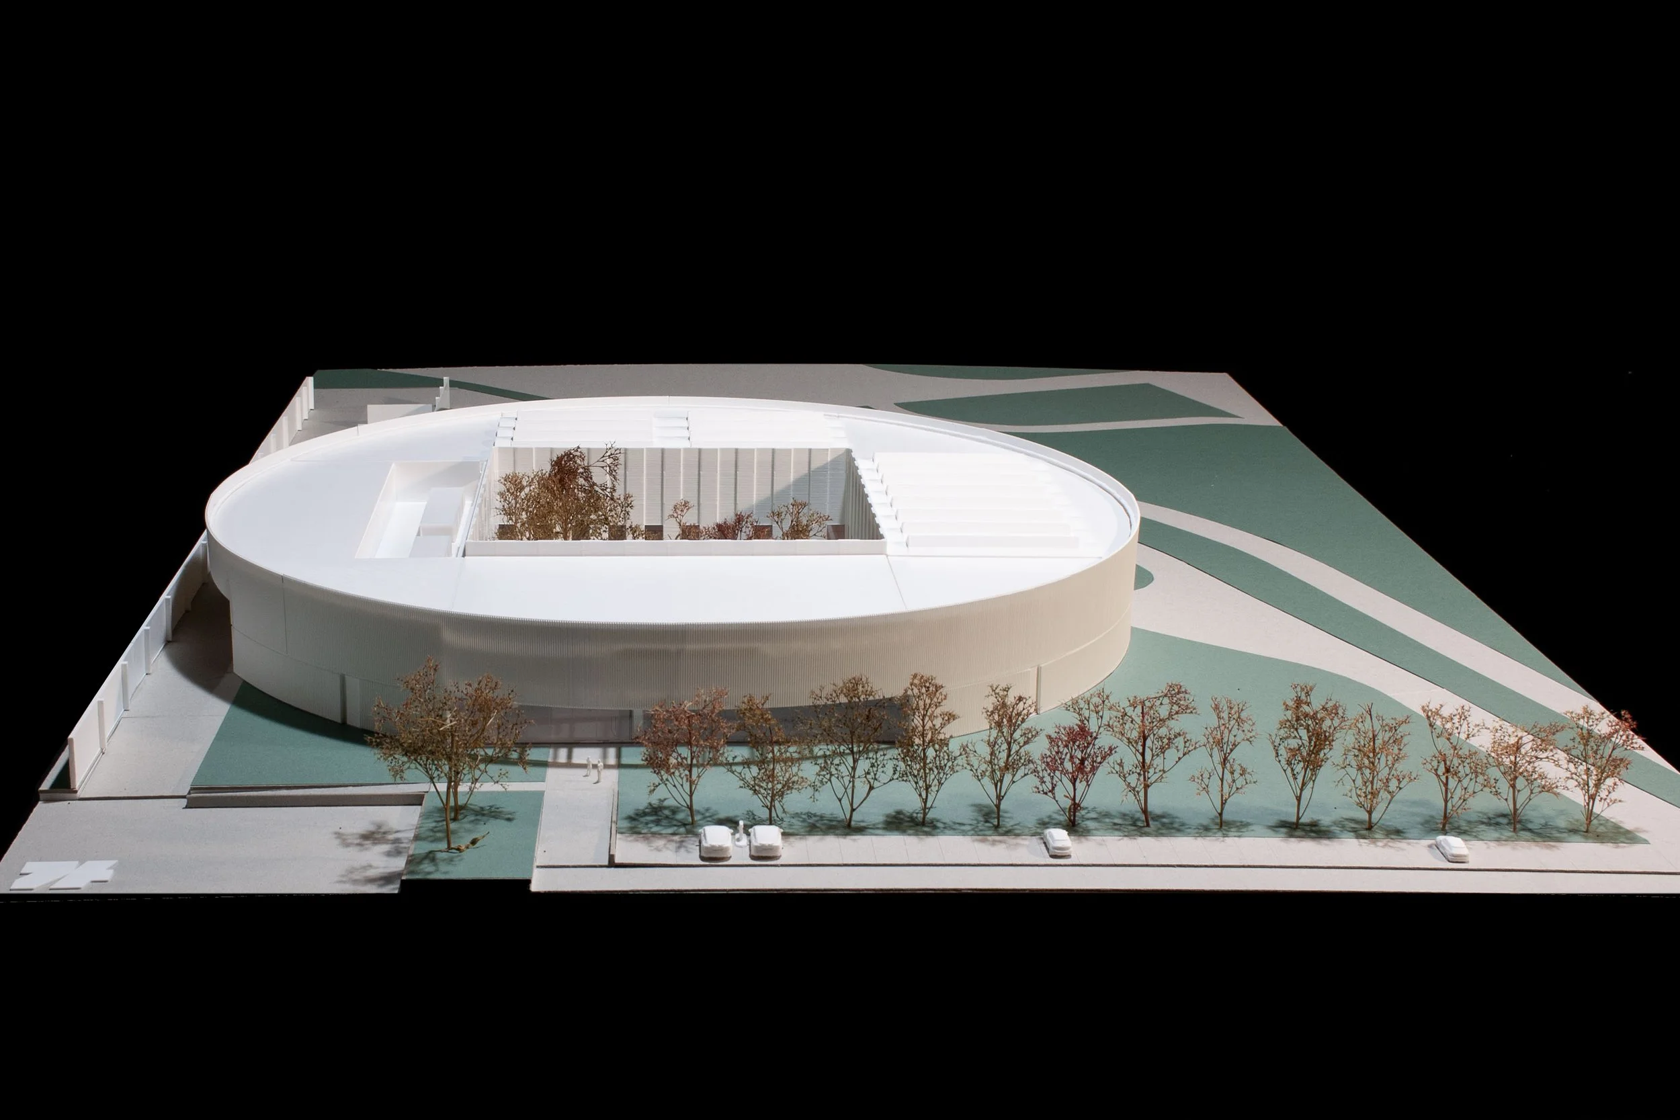
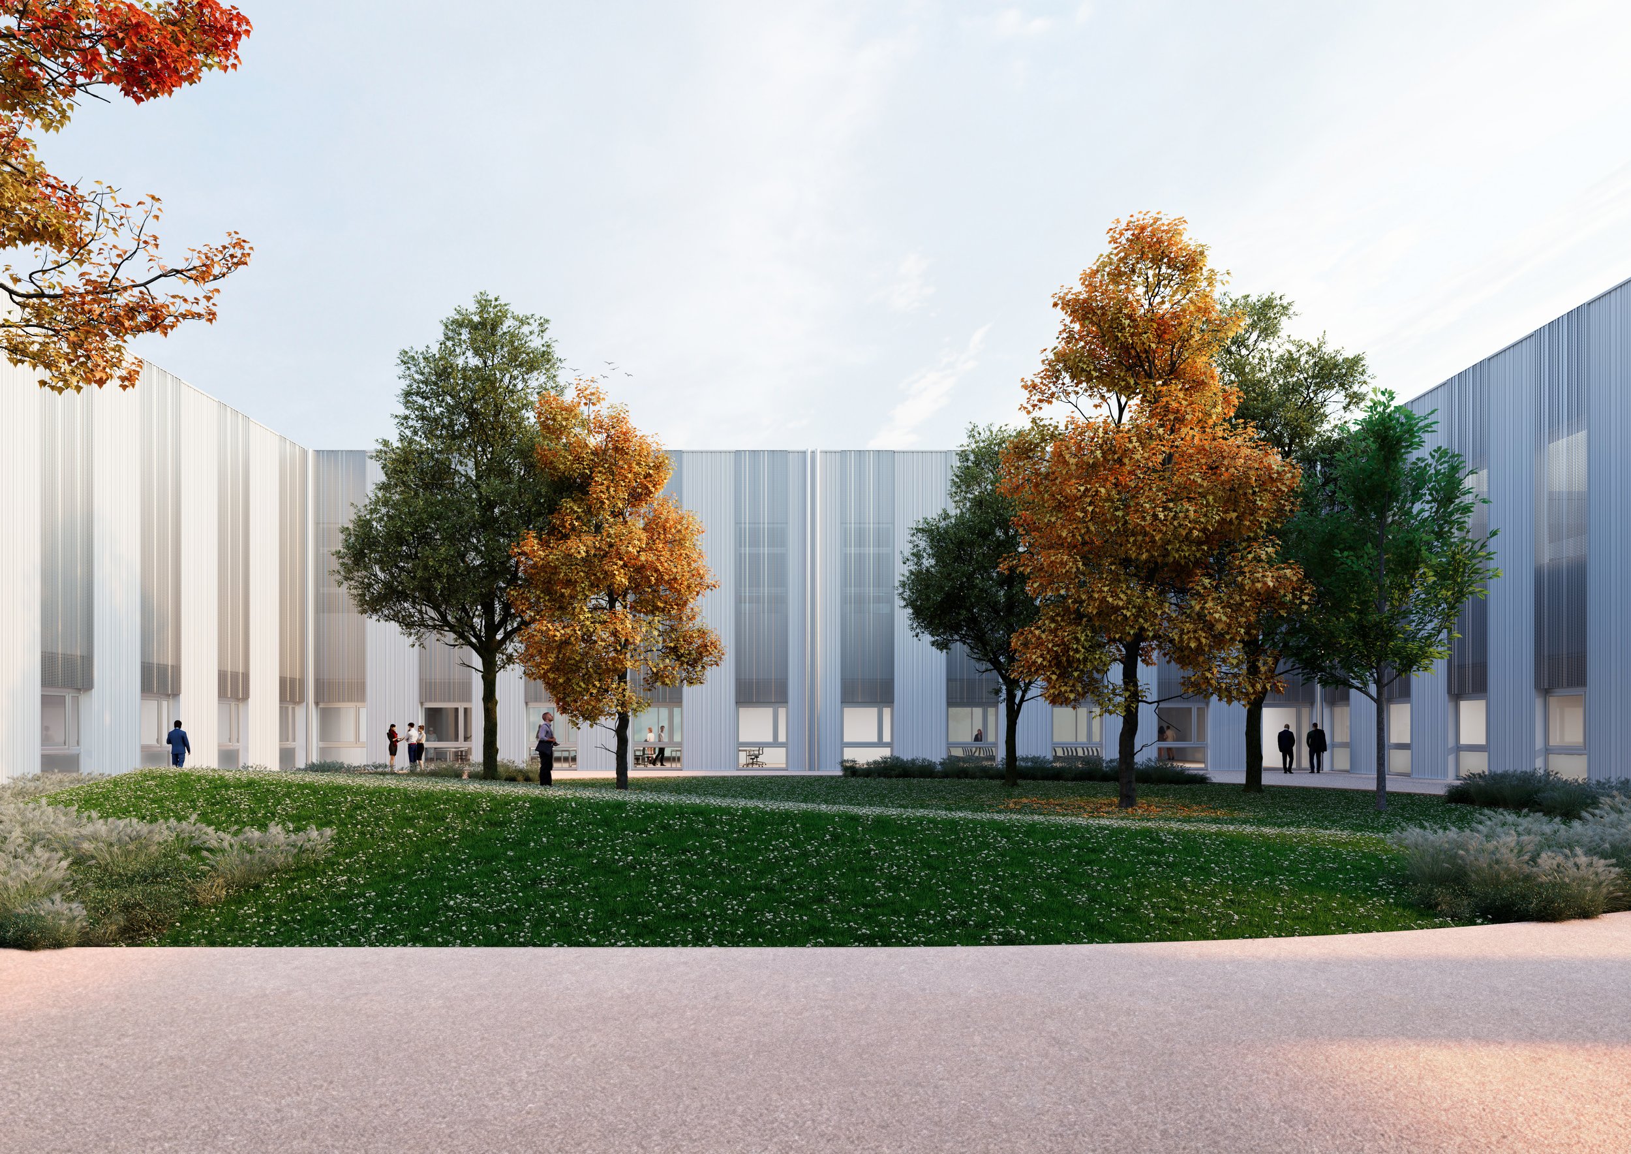
The OPW Campus includes the construction of a new Innovation Center dedicated to Research and Development activities, strategically located adjacent to and directly connected with the test track. The design solution integrates the new ecological area into the overall site layout through a unified planning approach. The choice of a low-rise circular building creates a cohesive relationship between the two facilities, the test track, and the surrounding outdoor spaces.
The expansion project for the manufacturing plant adopts the construction technology of the existing facility while further advancing its architectural image and technological systems. The objective is to create an extension that is fully integrated with the current production building. Along the eastern façade, the design ensures architectural continuity, while the southern façade expresses the company’s new direction through the use of differentiated materials and a more representative architectural language. At the south-eastern corner, the transition in façade materials—from opaque concrete to semi-reflective metal—is emphasized by a large glazed opening that provides views into the manufacturing facility. This design solution embodies the dual identity of Ognibene Power: the enhancement of its industrial heritage and its ongoing commitment to innovation.
![03_VISTA ZENITALE [Stato di Progetto].jpg](https://images.squarespace-cdn.com/content/v1/5c0e95f5f7939254c07f2c3a/1781001984947-88OUG5A22N7HVGR5QFDE/03_VISTA+ZENITALE+%5BStato+di+Progetto%5D.jpg)
![05_INGRESSO INNOVATION CENTRE [Stato di Progetto].jpg](https://images.squarespace-cdn.com/content/v1/5c0e95f5f7939254c07f2c3a/1781001650525-K1WSMZVIXHKLAOU0PJUK/05_INGRESSO+INNOVATION+CENTRE+%5BStato+di+Progetto%5D.jpg)
![07_AMPLIAMENTO PLANT VISTA DA VIA GRAMSCI [Stato di Progetto].jpg](https://images.squarespace-cdn.com/content/v1/5c0e95f5f7939254c07f2c3a/1781001673764-L3M252CDHB1LCOJSEXBB/07_AMPLIAMENTO+PLANT+VISTA+DA+VIA+GRAMSCI+%5BStato+di+Progetto%5D.jpg)
![09_AMPLIAMENTO PLANT E NUOVA ROTATORIA [Stato di Progetto].jpg](https://images.squarespace-cdn.com/content/v1/5c0e95f5f7939254c07f2c3a/1781001695675-8S3L0XMMWT0RS9YWYZ4P/09_AMPLIAMENTO+PLANT+E+NUOVA+ROTATORIA+%5BStato+di+Progetto%5D.jpg)