The old park in the city centre given a new lease on life.
CASERMA ZUCCHI / PARCO DEL POPOLO
location: Reggio Emilia, Italy
client: Comune di Reggio Emilia
status: 2025 - on going
collaborators: Alessandro Molesini, Omar Ben Hamed, Chiara Gandolfi, Elisa Olivi, Riccardo Braglia, Elisabetta Veneri
program: Regeneration of a park
consultants:
Structural Design Consultancy: Lorenzo Giordani Landscape Design Consultancy: Matteo Verzelloni, Giovanni Morelli Consulting in hydraulic engineering and environmental impact: Studio T.En.
Archaeological consultancy: Archeosistemi Electrical system design consultancy: Cavazzoni Associati
Lighting design consultancy: Susanna Mazzoni
Mechanical system design consultancy: Cavazzoni Associati Safety Coordinator during the design phase: Studio Ingegneria Vie
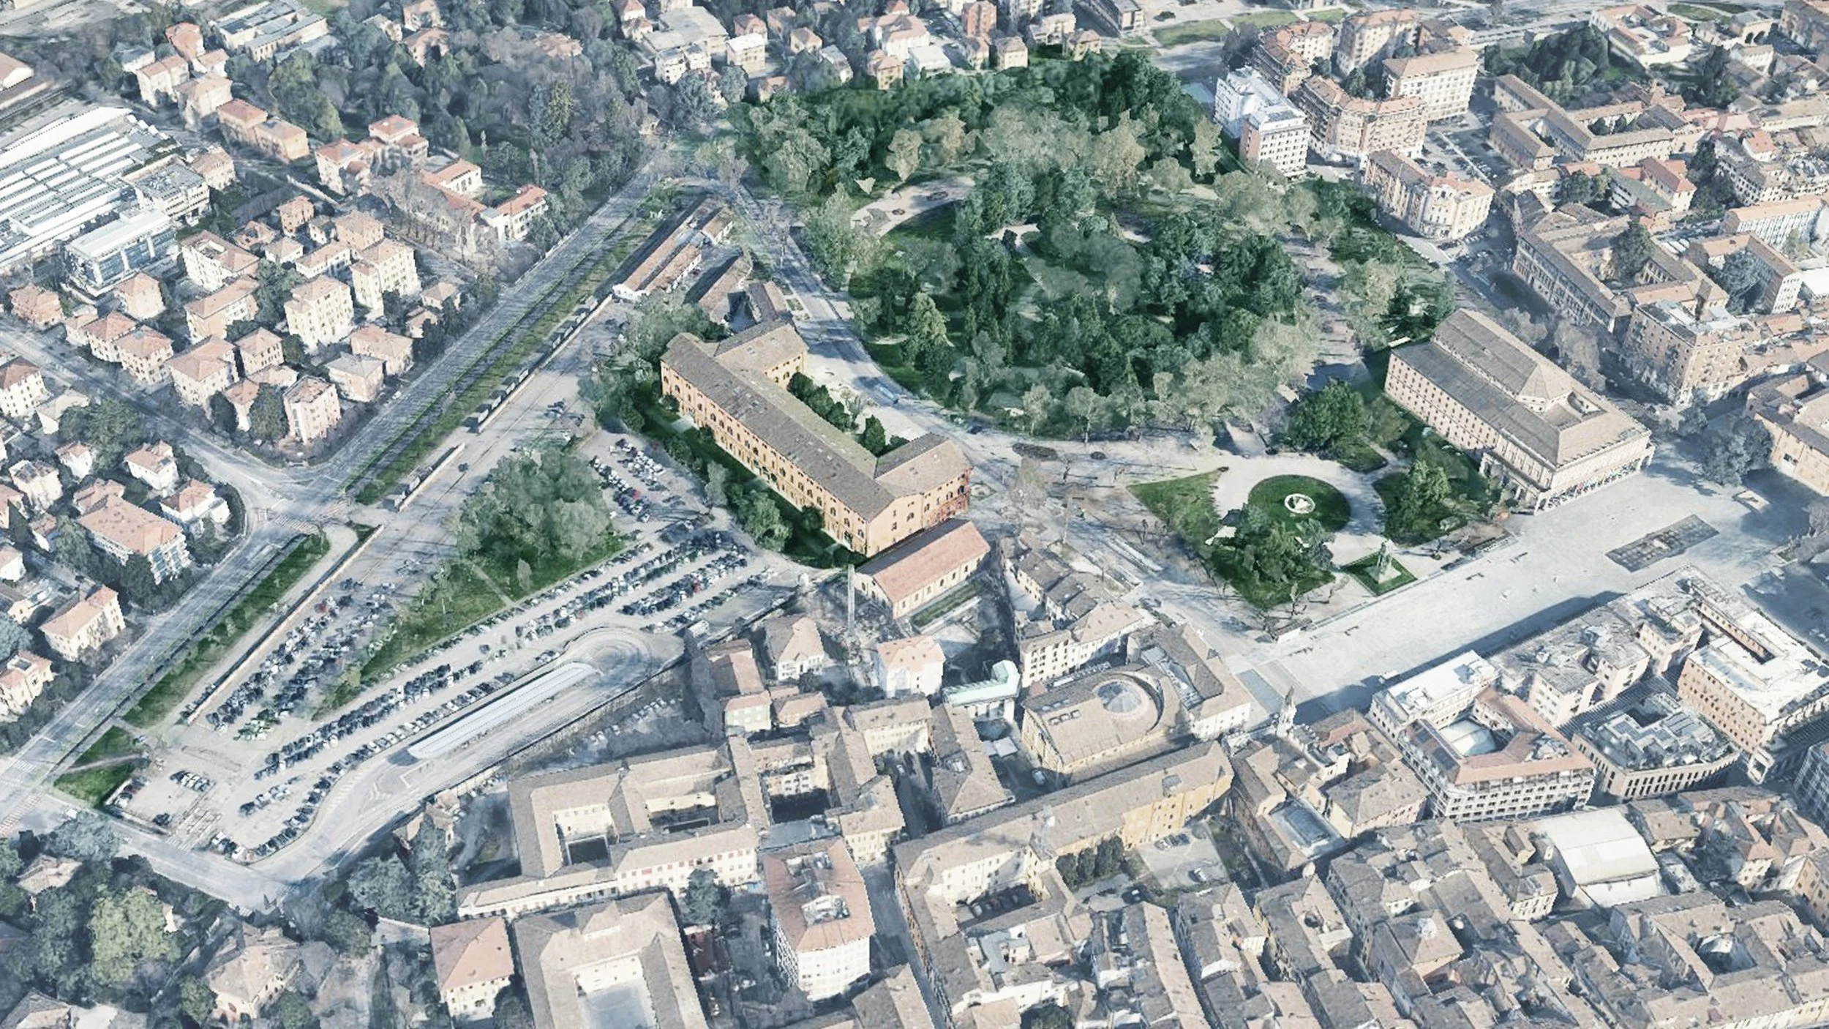
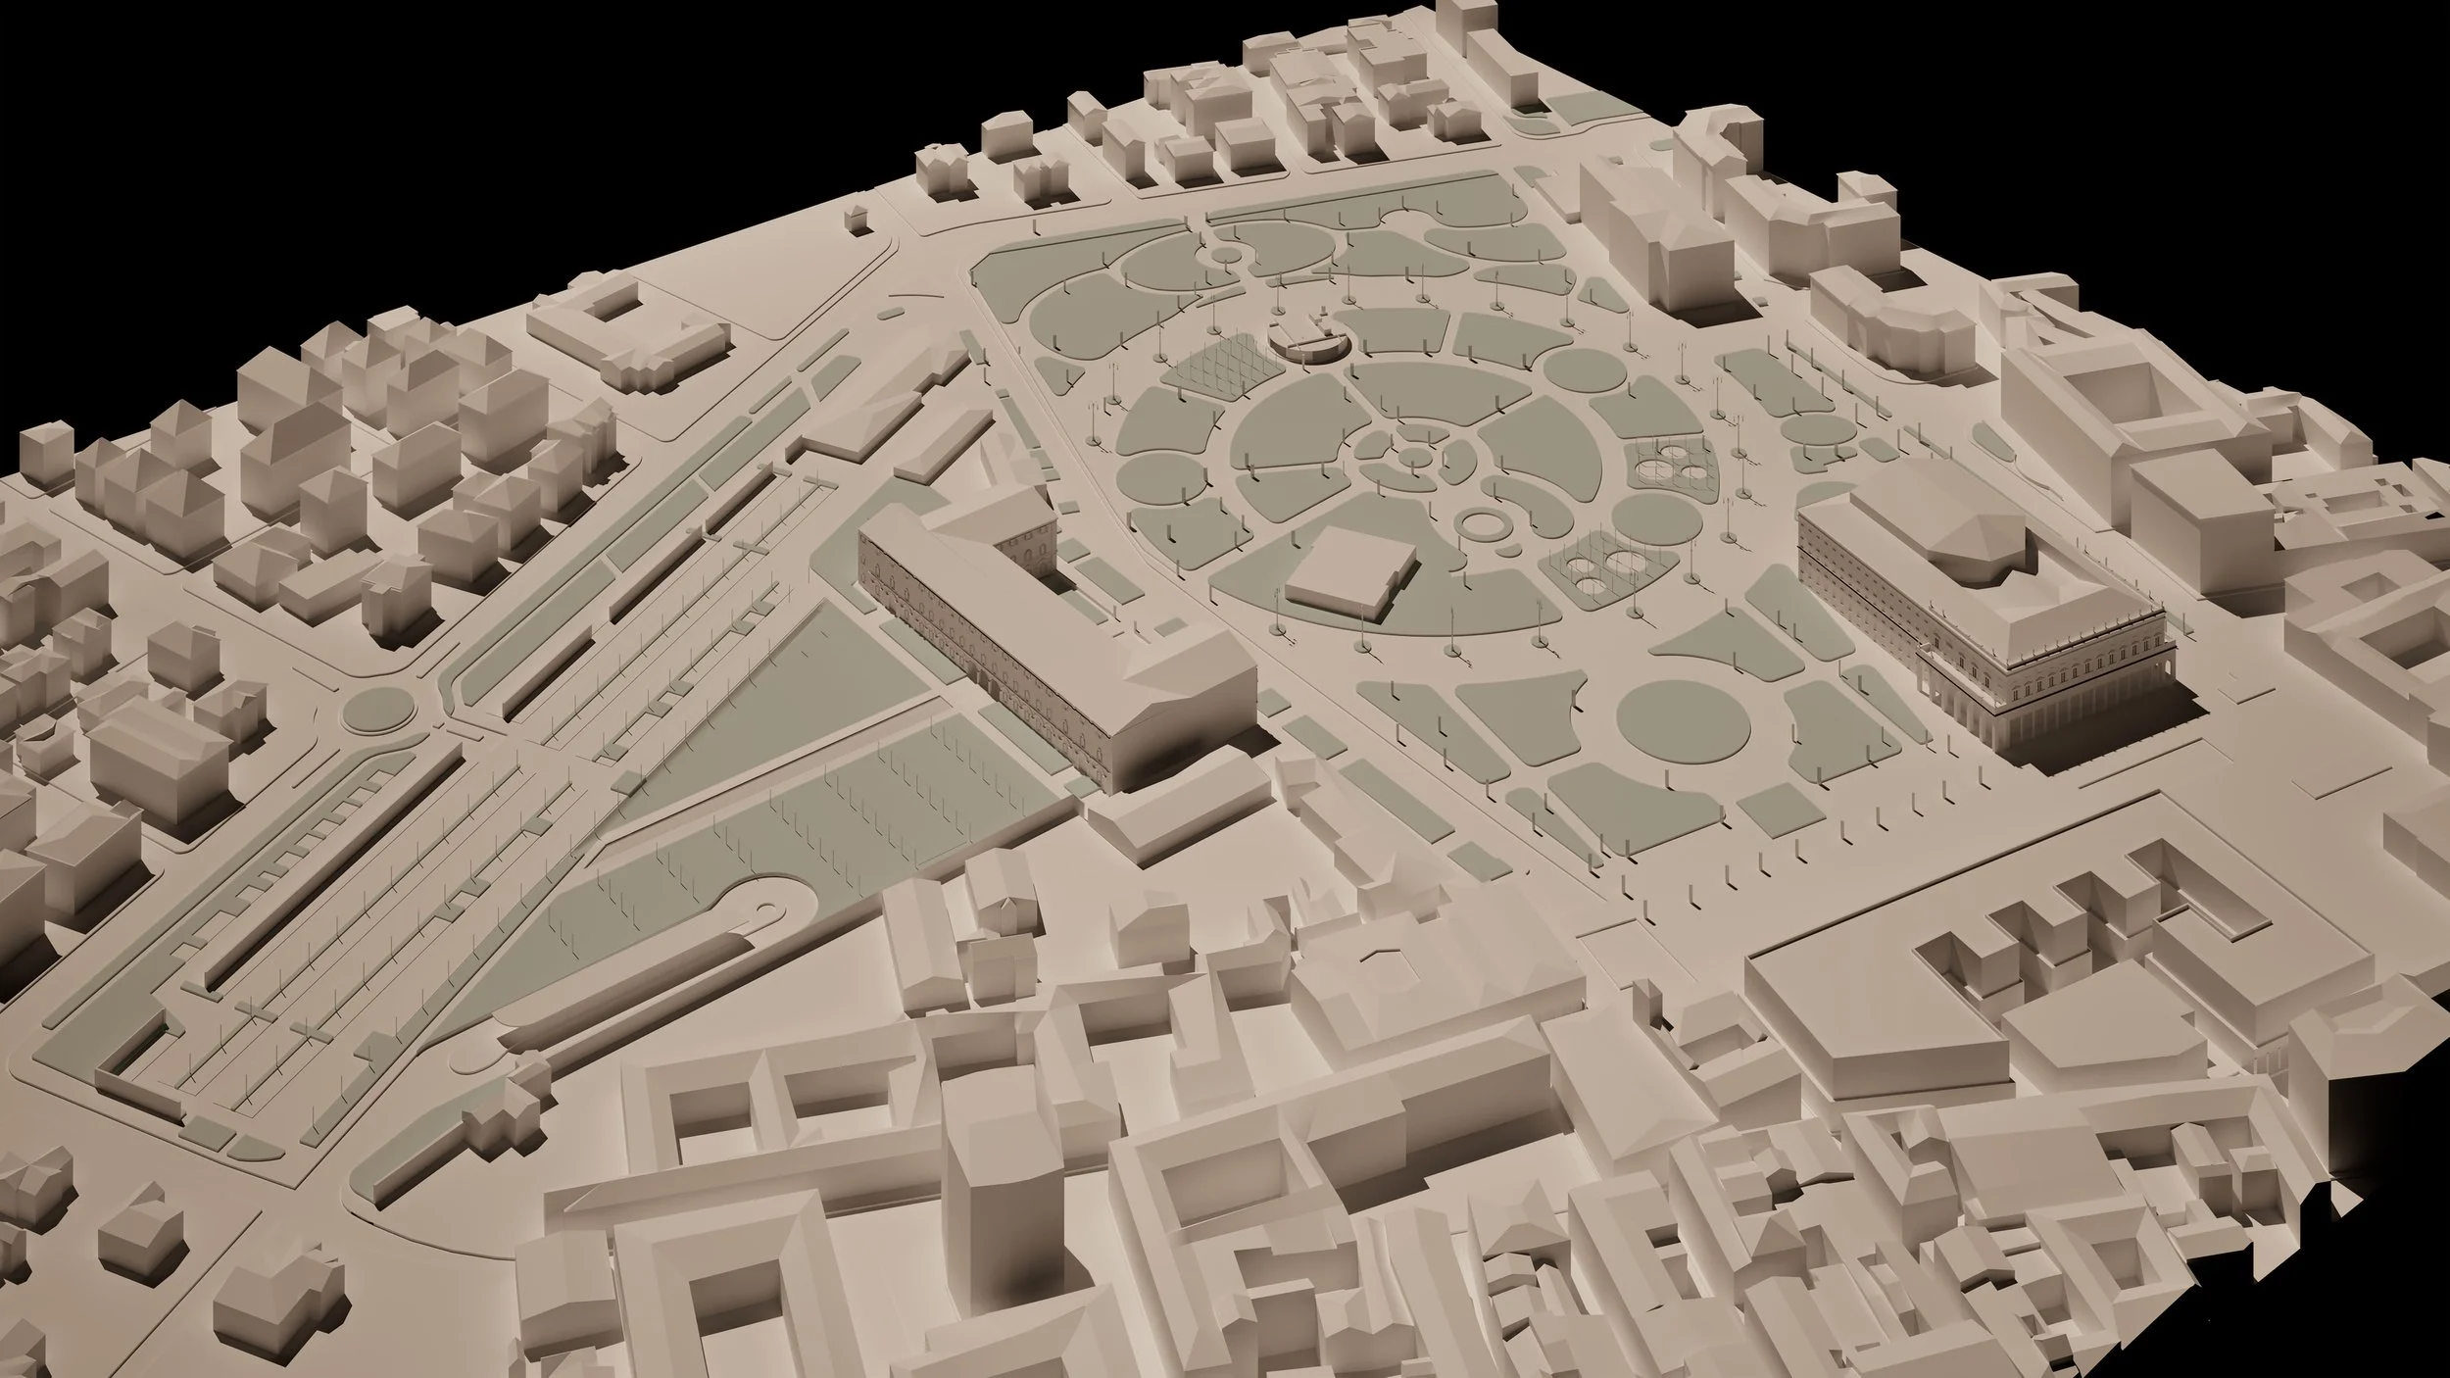
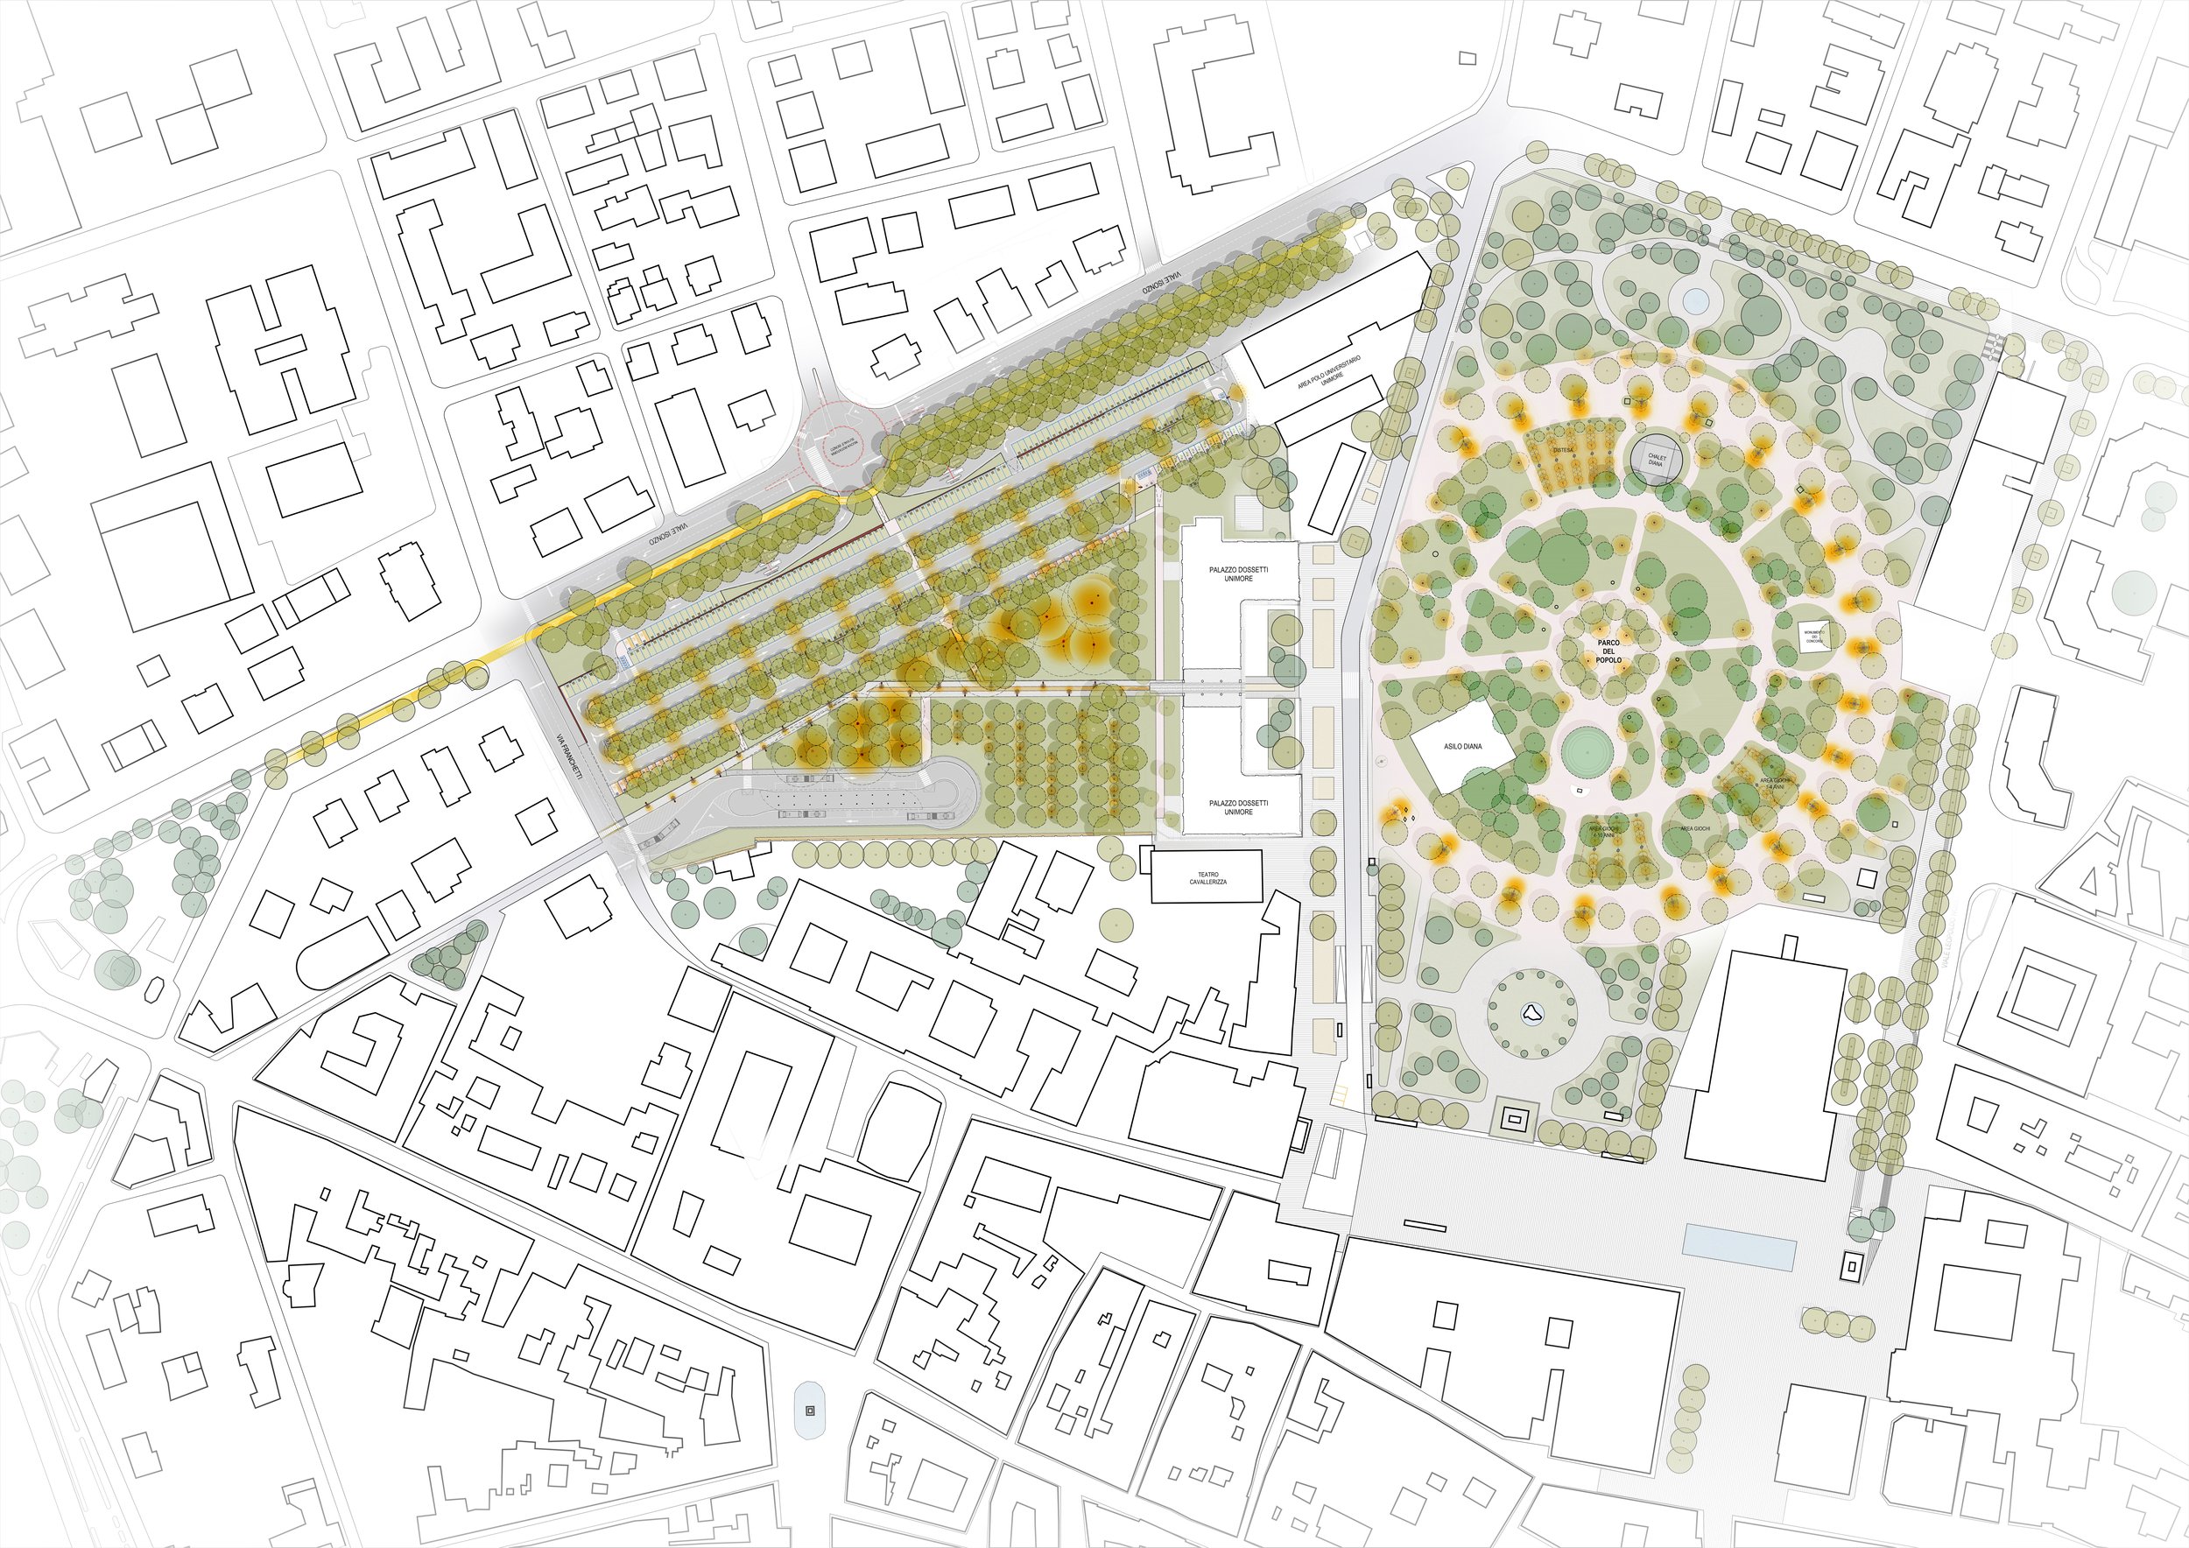
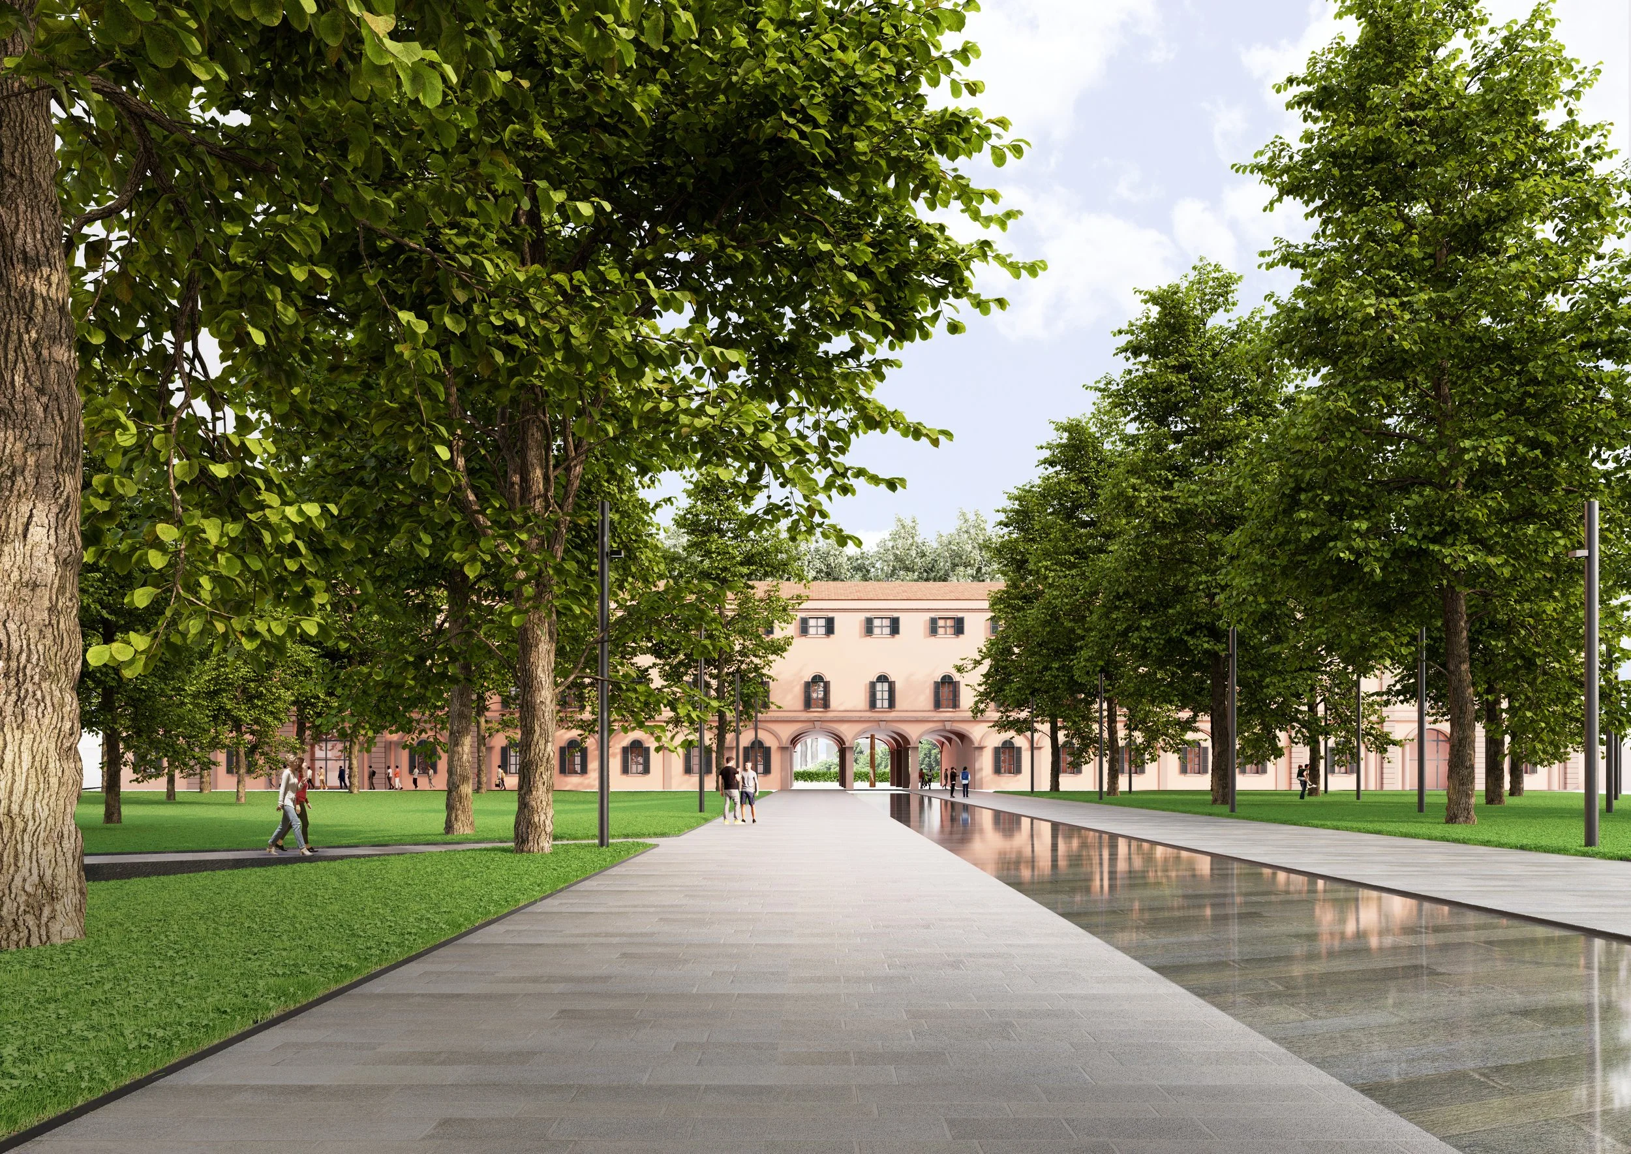
The project involves two areas with a unified objective: the redevelopment of Parco del Popolo as a strategic venue for socialization and entertainment, and the redevelopment of the Zucchi parking lot as the main access hub to the historic city, also for the purpose of environmental quality and climate mitigation. The goal is to create a large, unified public realm, whose linchpin is represented by Palazzo Dossetti, which has the potential to regenerate the North-East quadrant of the historic center of the city of Reggio Emilia.
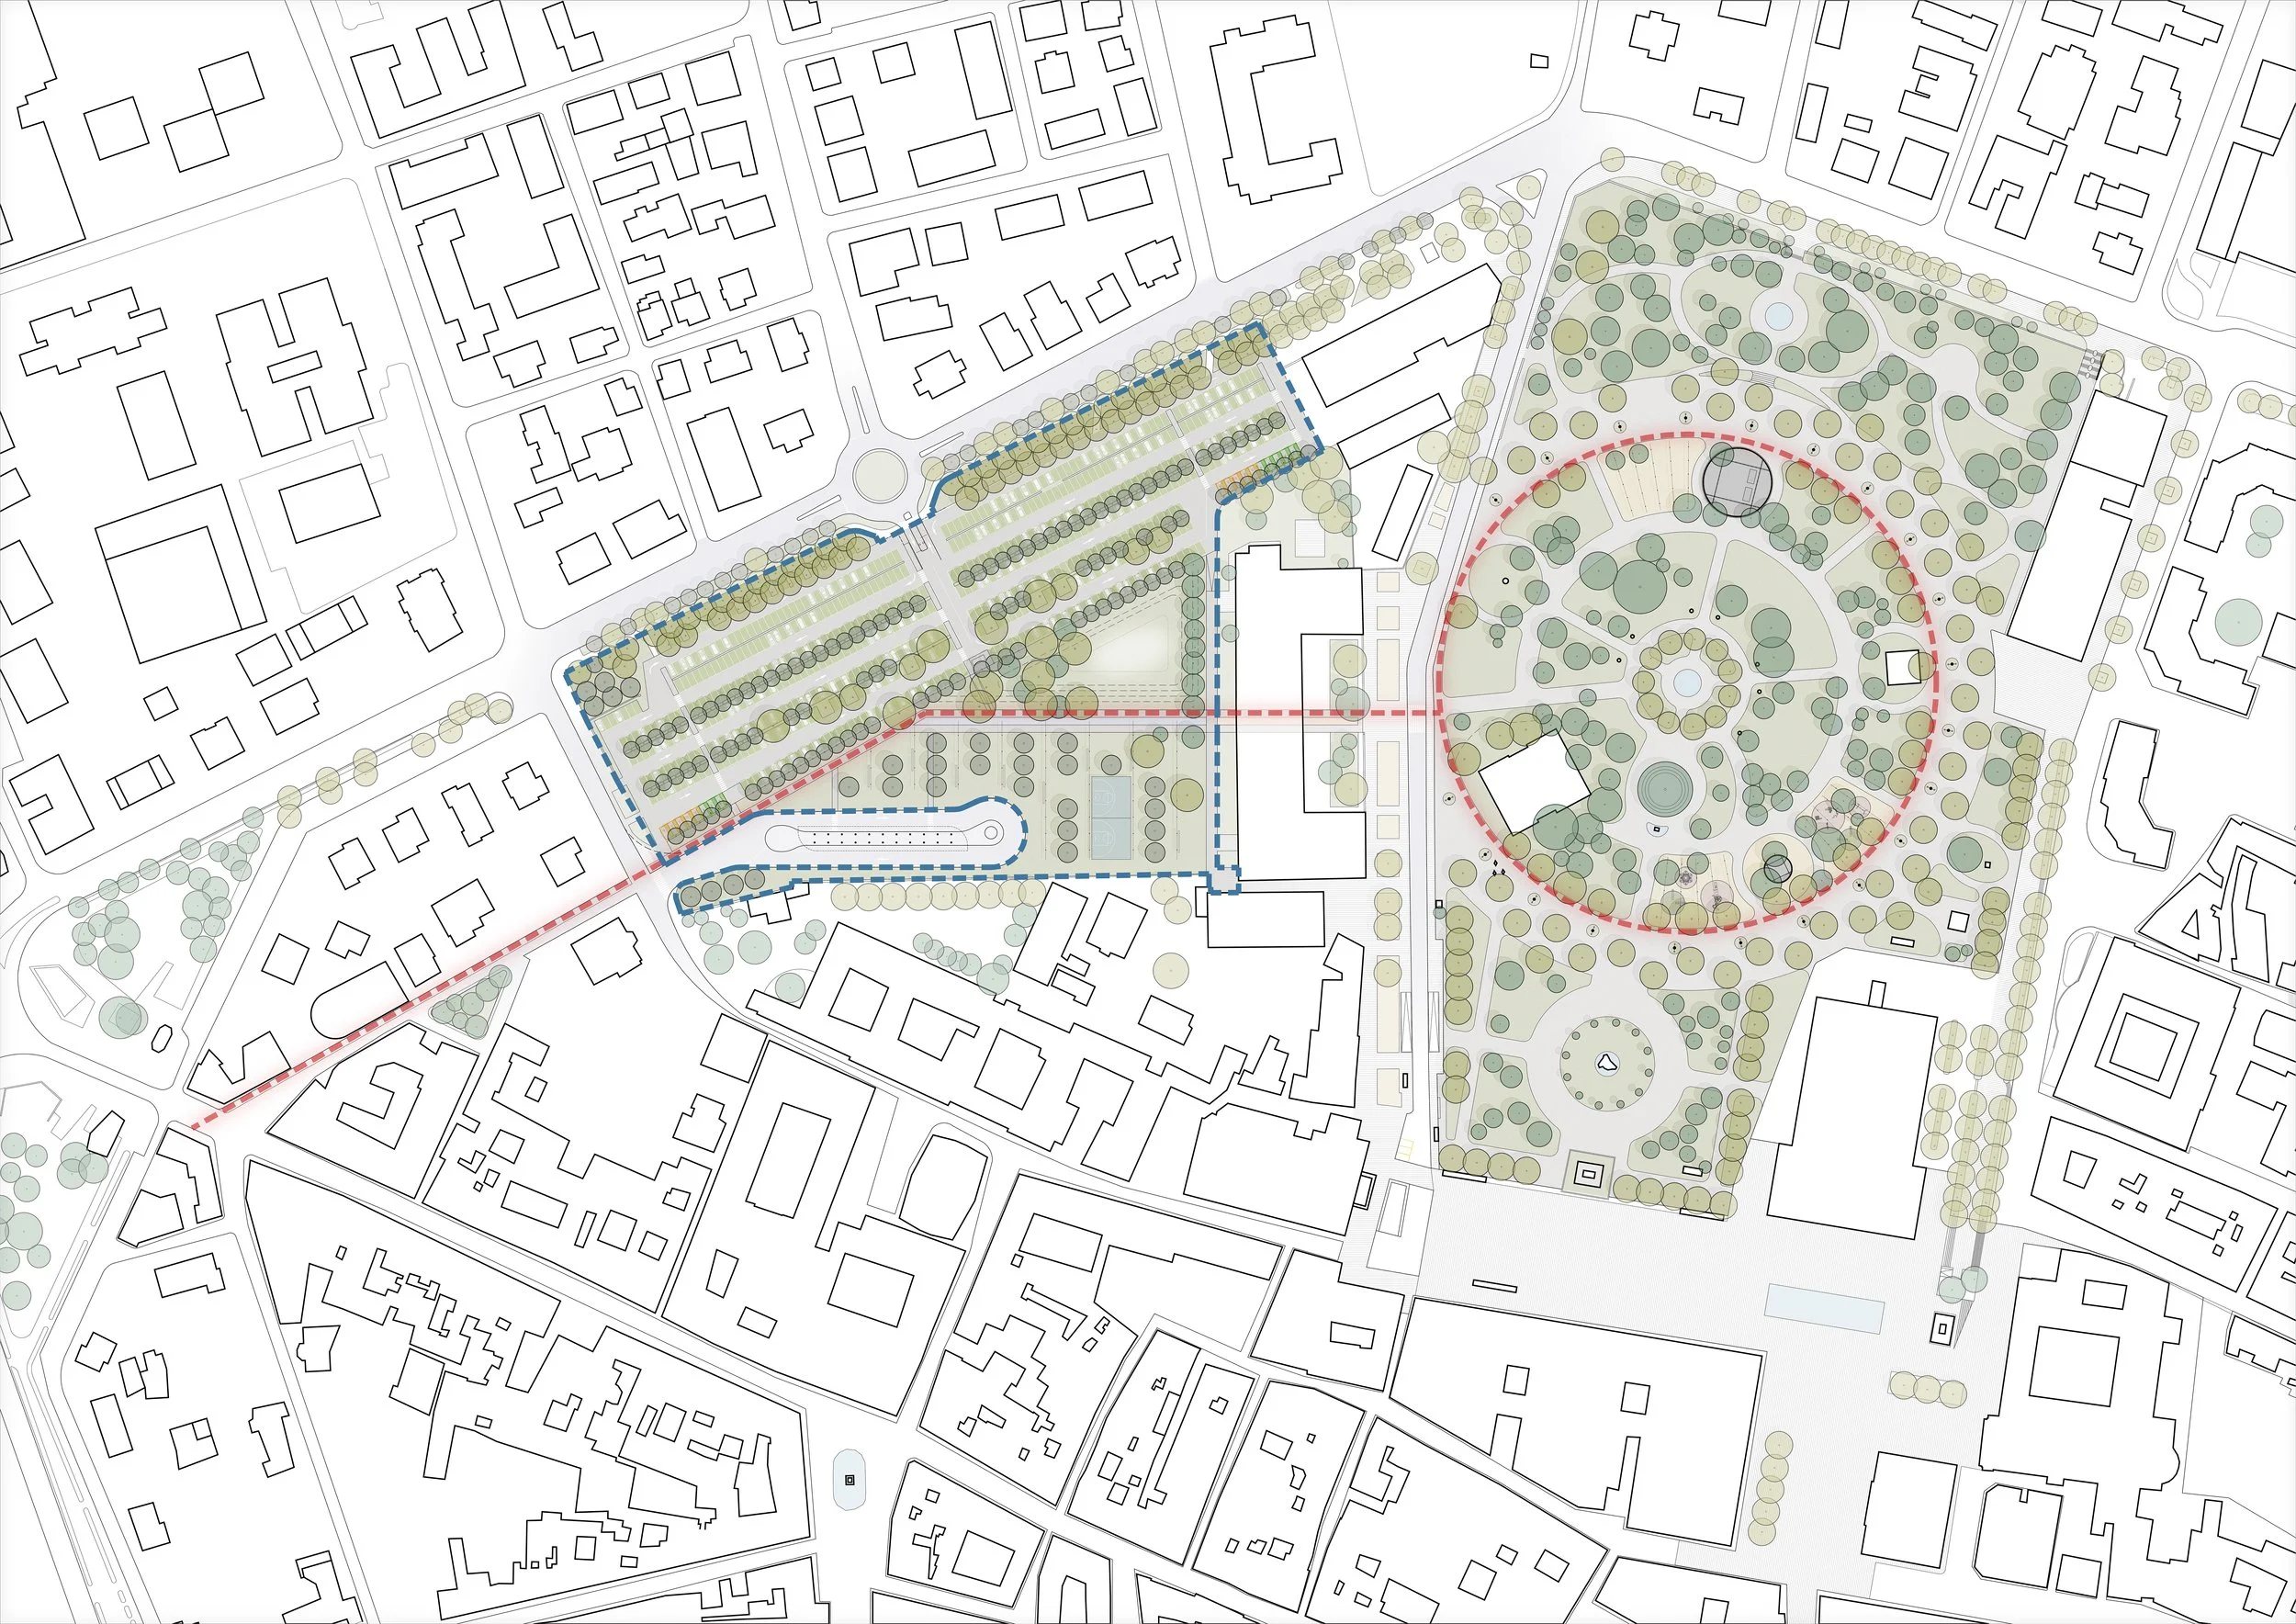
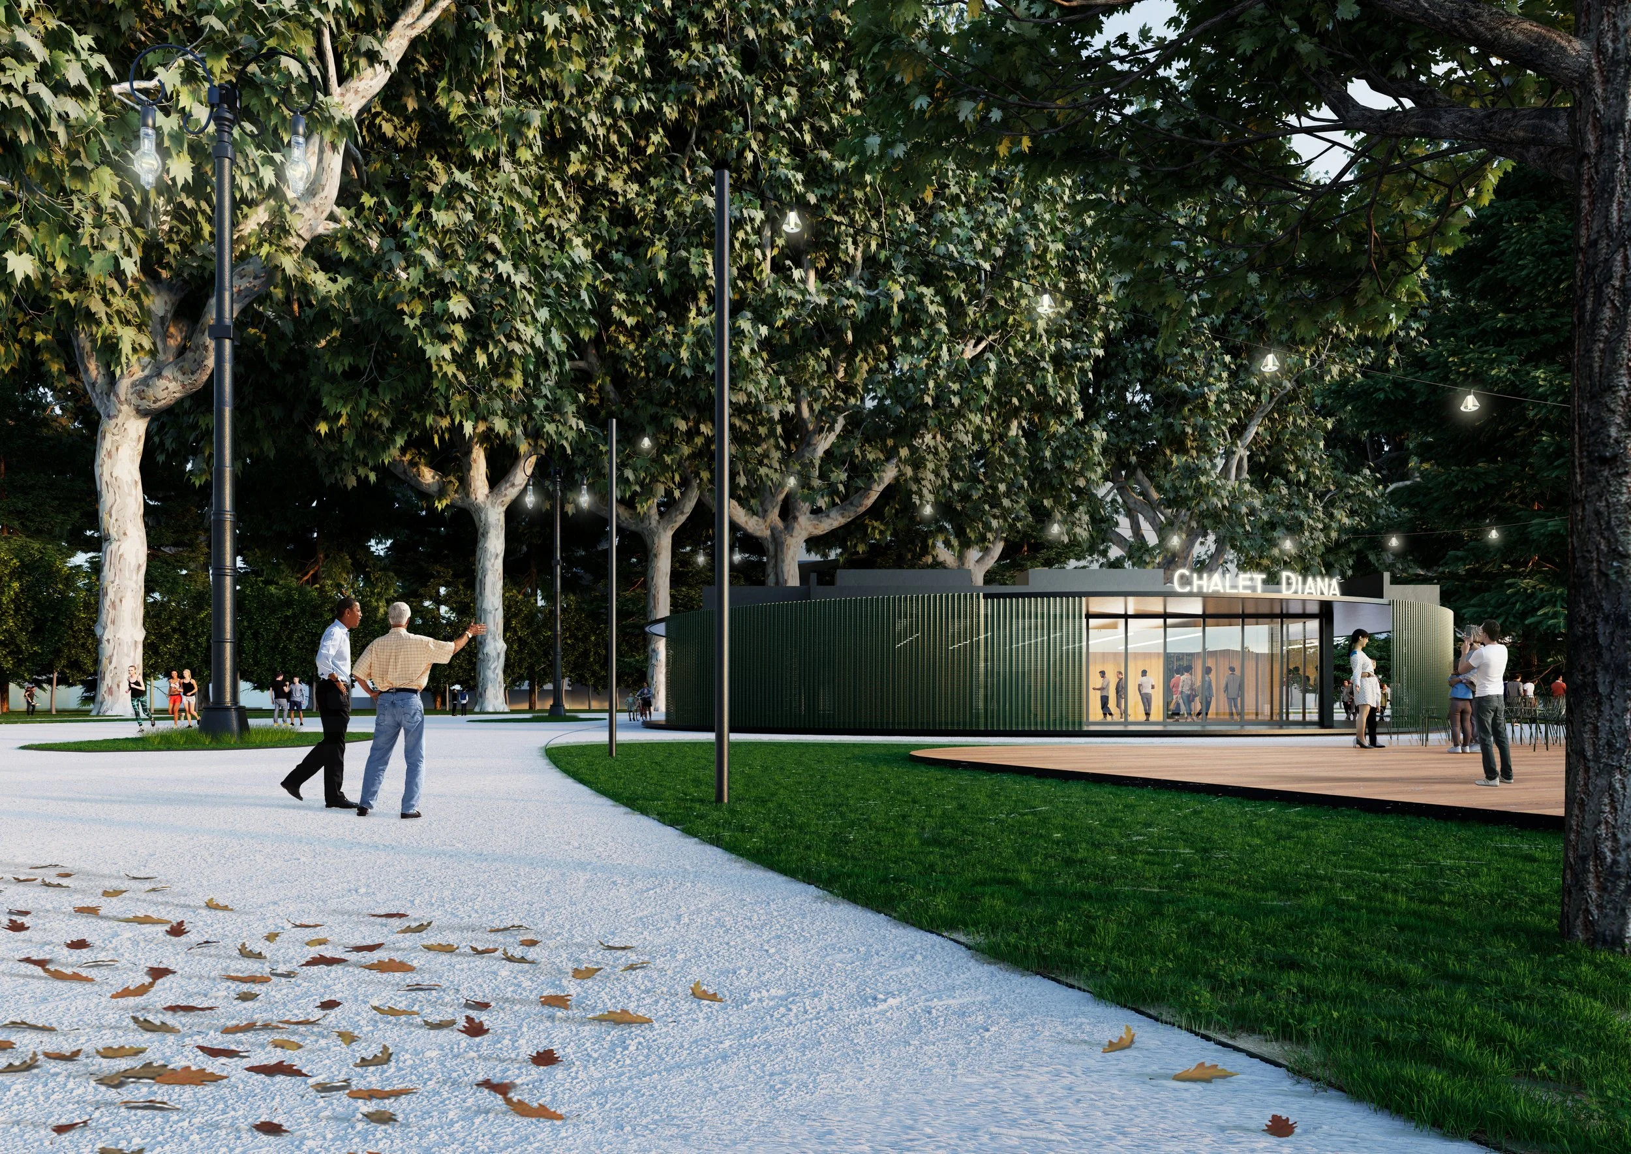
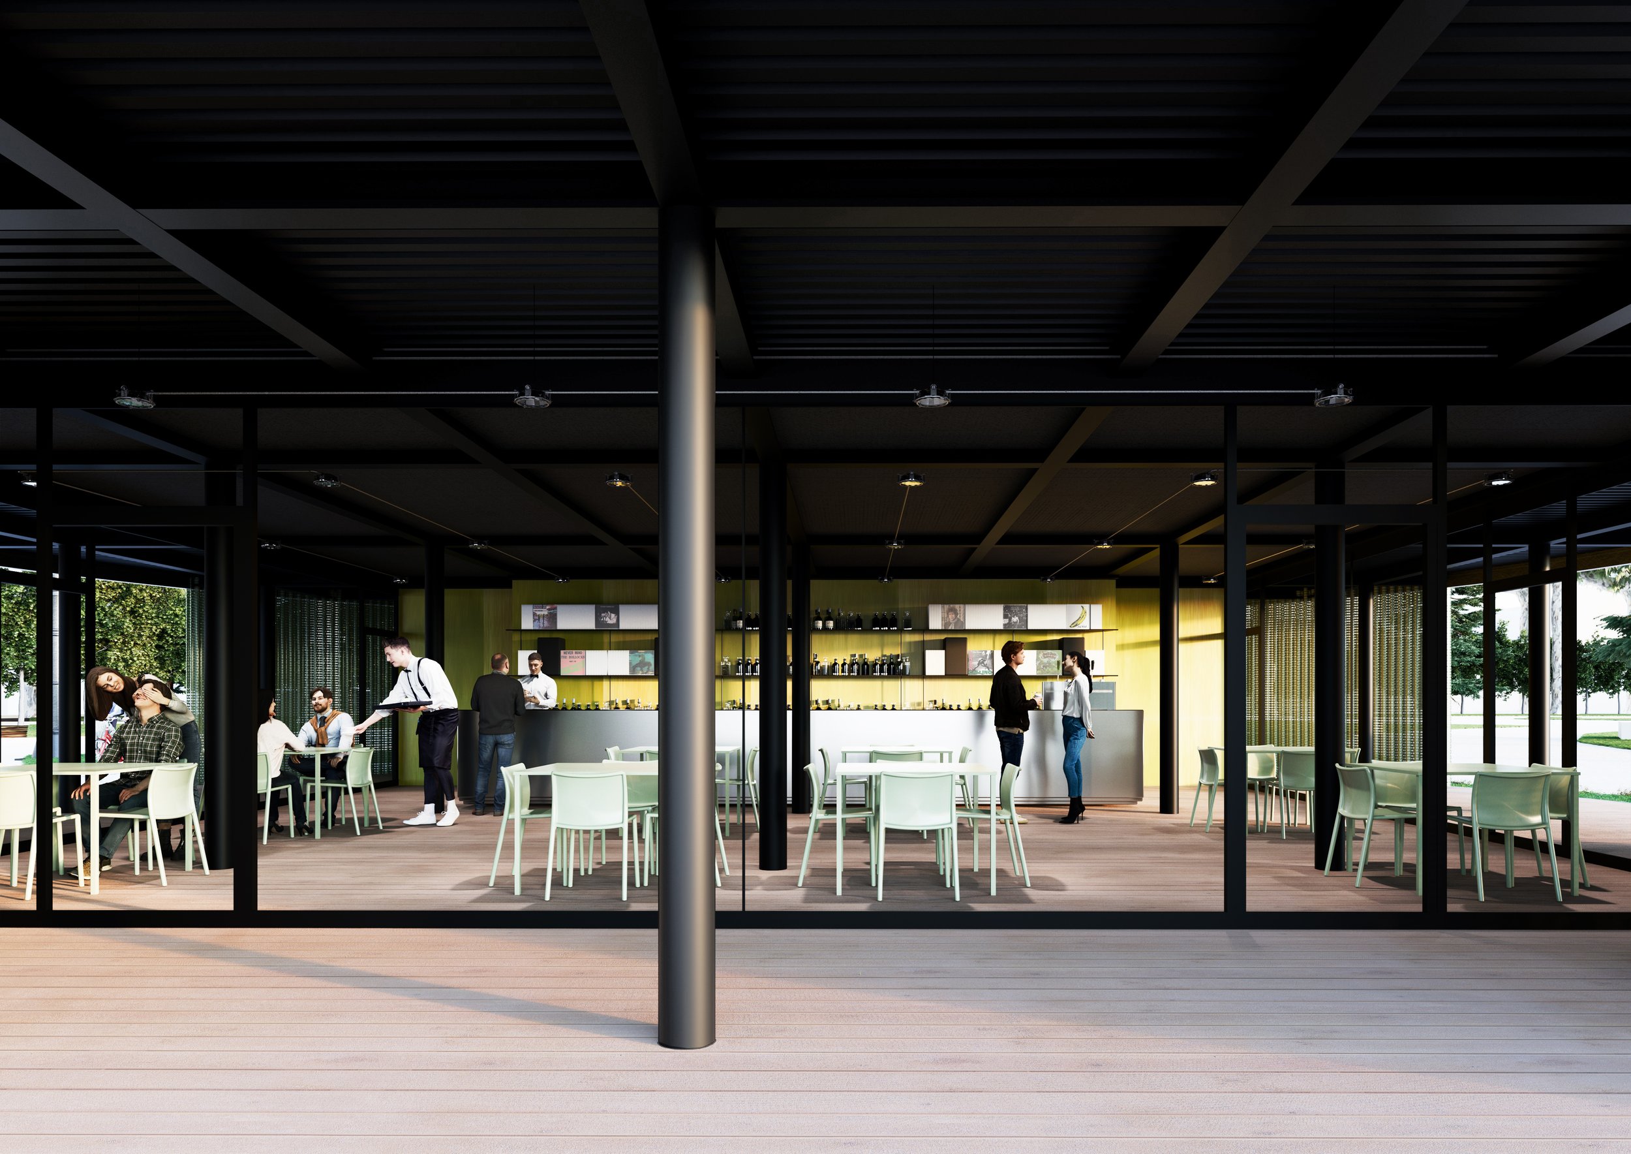
The redevelopment of Parco del Popolo is implemented starting from the historical matrices of the monumental green area; in particular, the circular tree-lined avenue – originally the riding track – at the center of the park is the element whose enhancement and redevelopment creates the conditions for new activities, uses, and functions. The reorganization of the flowerbeds according to the original design and the relamping of the historic lampposts determine the conditions to establish new functions in the adjacent spaces. The children's play area is redeveloped as a playground and a multi-generational social space, while the redesign of the flowerbeds in the northern part of the park determines the matrix of the shape of the new “Chalet Diana” pavilion, which revives the concept of the historic pavilion demolished for the construction of the Asilo Diana. The new pavilion is a steel-structured building, featuring flexibility of use and a light, changing appearance, thanks to the sliding metal screens along its circular perimeter. The outdoor summer seating area expands the social potential of this new focal point within the city's most important monumental park.
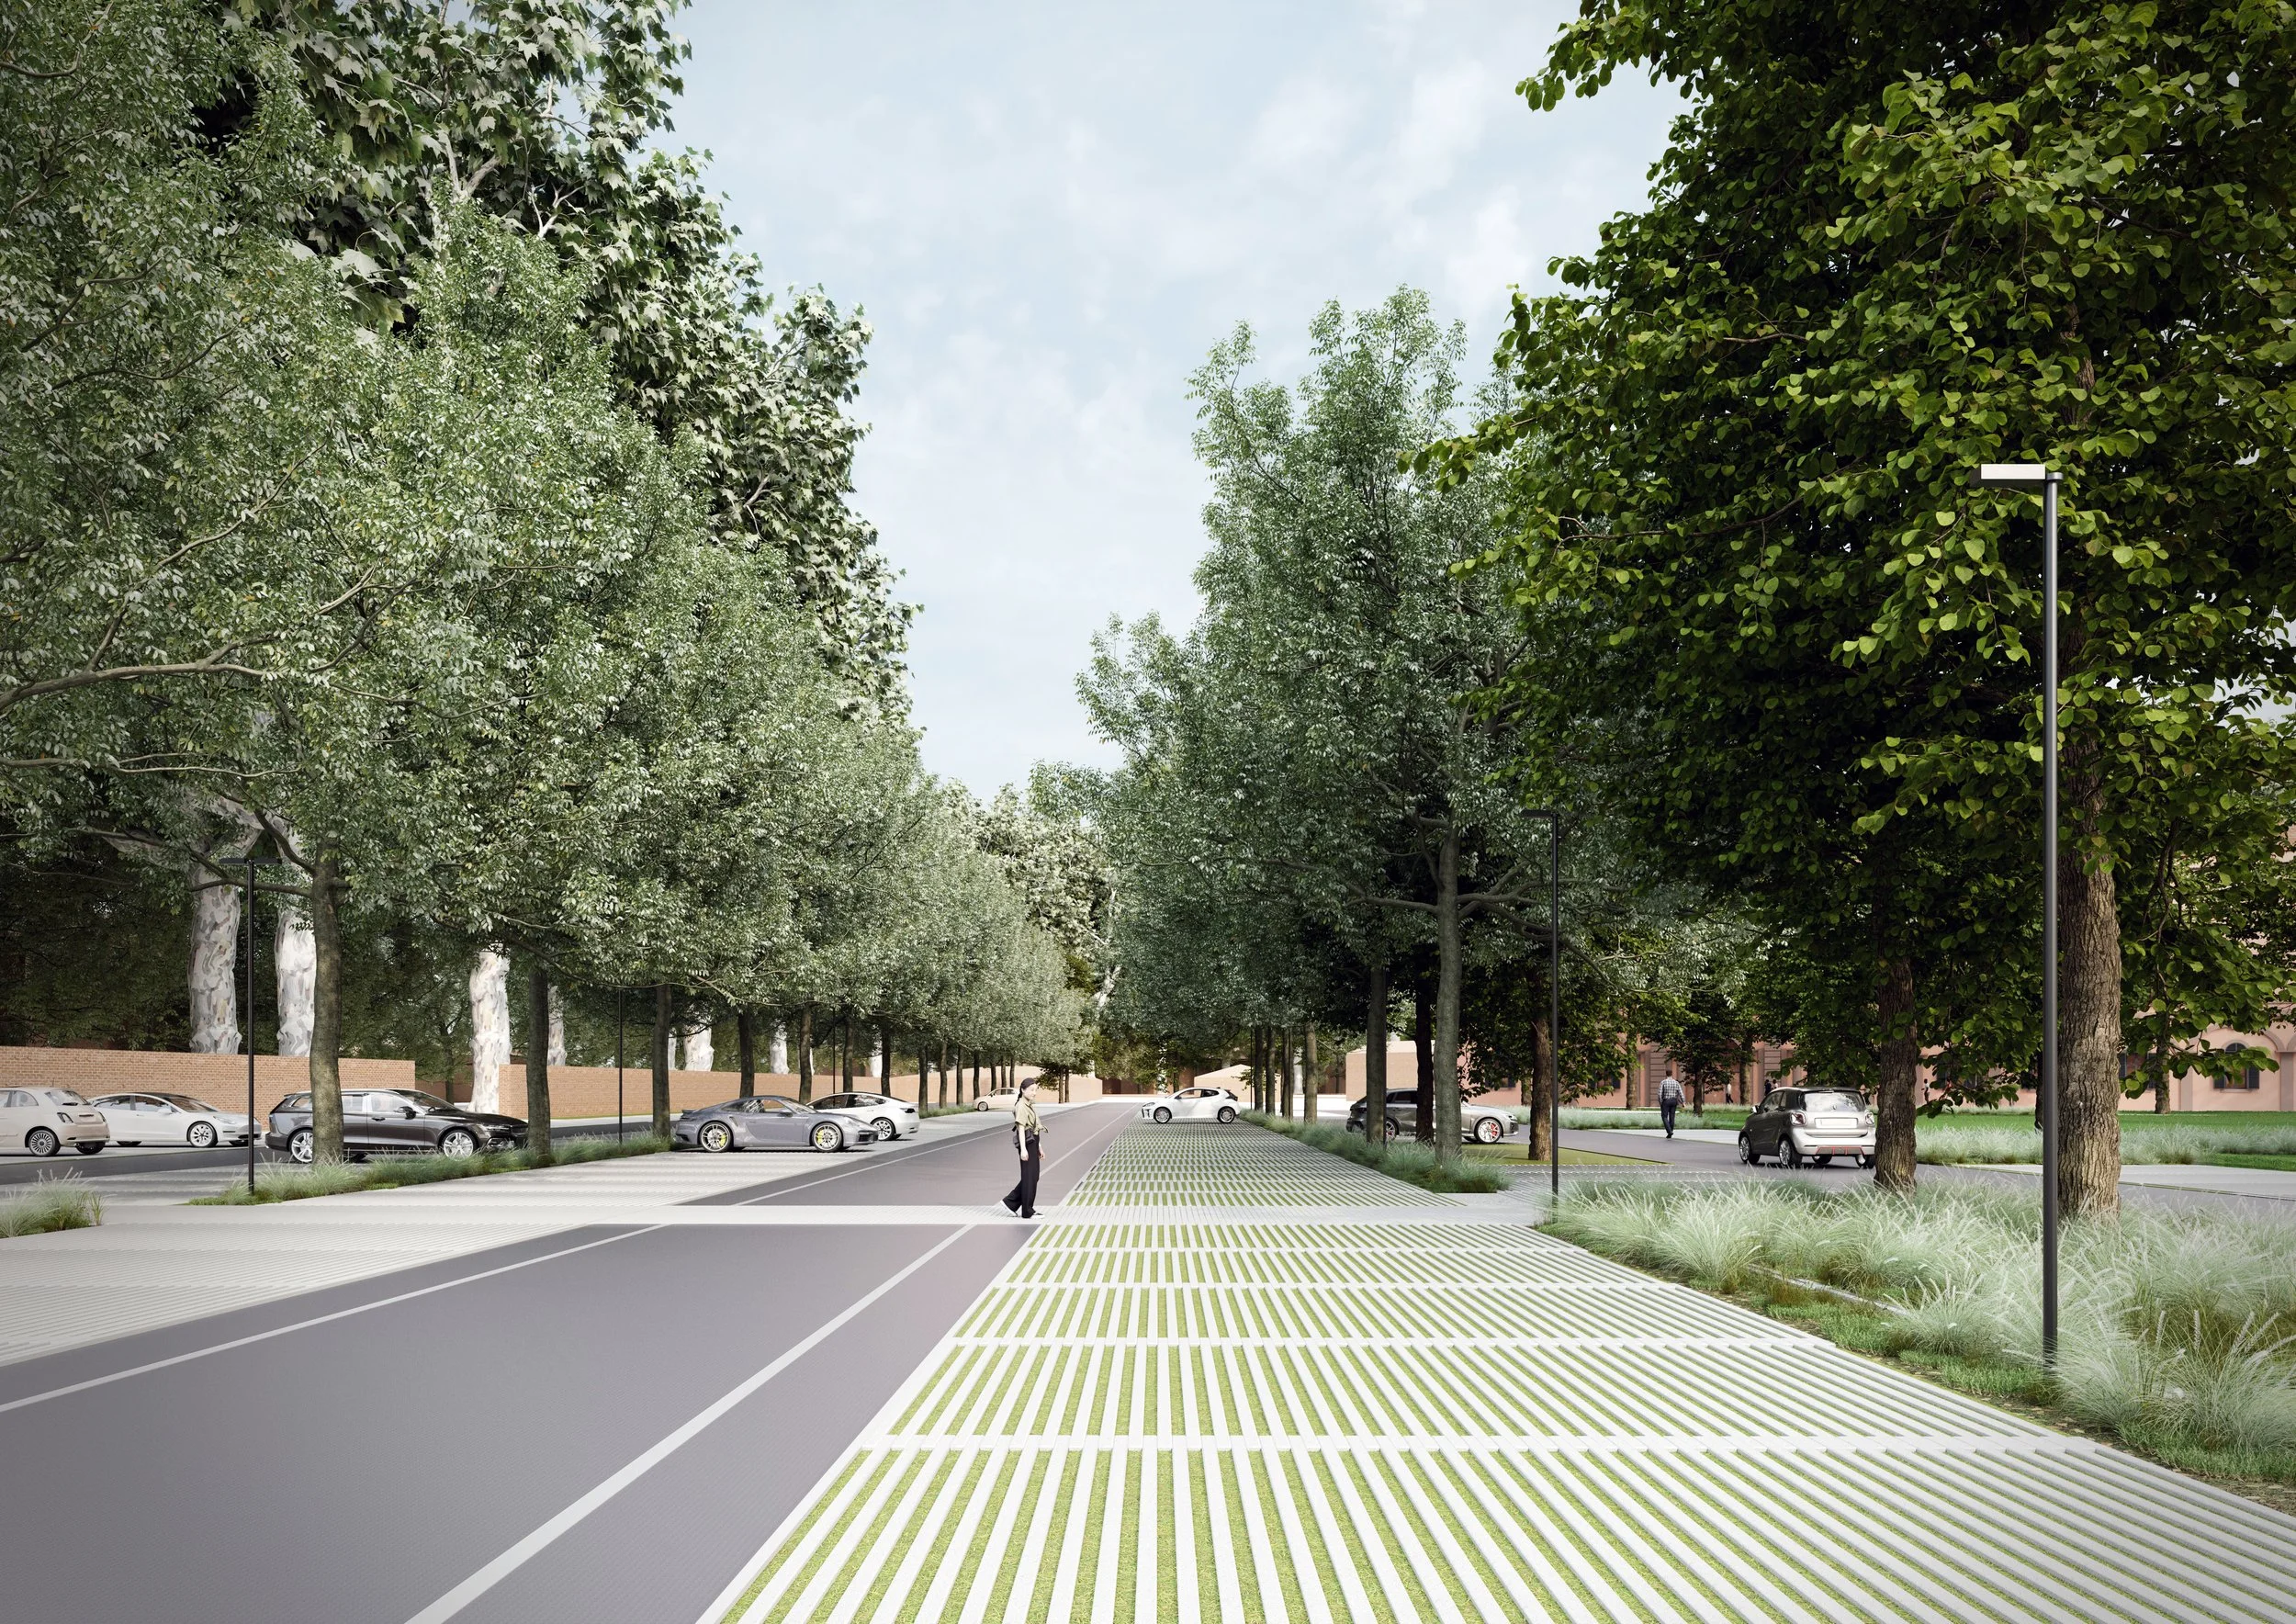
The regeneration of the former Caserma Zucchi area, currently an asphalted parking lot, creates the conditions to generate and extend a large public green space toward Parco del Popolo, starting from the reorganization and rationalization of the current parking facility. In the first place, a pedestrian boulevard is created to connect the vaulted walkways of Palazzo Dossetti with Parco del Popolo, on one side, and with the new axis connecting this straight line to that of via Monte Pasubio, and from there to via Emilia, on the other. “Finding” on site a trace based on the crossing of the ancient Foro Boario (today Palazzo Dossetti and headquarters of the Unimore university campus), a new urban crossing is established, whose public quality is determined starting from a major depaving operation that the project outlines to clear much of the asphalted space with the aim of creating tree-lined public greenery. The reorganization of the parking lot, while maintaining the current number of parking spaces, allows them to be confined to the area adjacent to the ring roads, rationalizing access and traffic flows, as well as enhancing the urban quality of the regenerated spaces through new tree plantings to screen the parking areas, a new public lighting system, and the creation of permeable surfaces and rain gardens to promote climate resilience and stormwater management, even in the face of increasingly frequent extreme events.